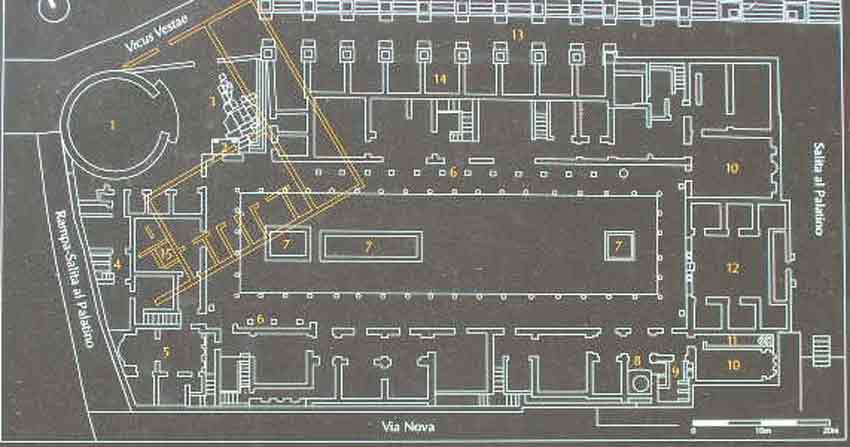
This photo is taken from the board in the house. 1. Temple of Vesta 2. Cult shrine 3. Reused slabs 4. Kitchen 5. Absidial hall 6. Statues of Vestals 7 Basins and fountains 8 mills 9 Kitchen 10 open court yard 11 Store room with amphoras 12 hall with 6 small rooms (for the Vestals?) 13 Portico along Via sacra 14 Shops 18 (painted in red) House before 64 AD